Los Angeles and Southern California are renowned for their iconic architecture, from the sun-drenched Spanish Revivals of Pasadena to the mid-century modern marvels nestled in the Hollywood Hills. These homes are more than just structures; they are anchors of history, testaments to periods of design, and, increasingly, vital pieces of our region’s sustainable future. But how do we preserve the grandeur of yesterday while meeting the urgent environmental demands of tomorrow, especially in a microclimate challenged by heatwaves, drought, and the need for energy efficiency?
Enter a groundbreaking approach, meticulously researched and detailed in The Heirloom Estate: Timeless Timber Framing, Passivhaus Engineering, & Historic Renovation. This isn’t just about eco-conscious living; it’s about elevating historic properties into bastions of sustainable luxury, ensuring they not only survive but thrive for generations to come. It’s about SoCal heirloom estate sustainability, redefined.
The Enduring Art of Timber Framing: The Backbone of SoCal’s Future Legacy Homes
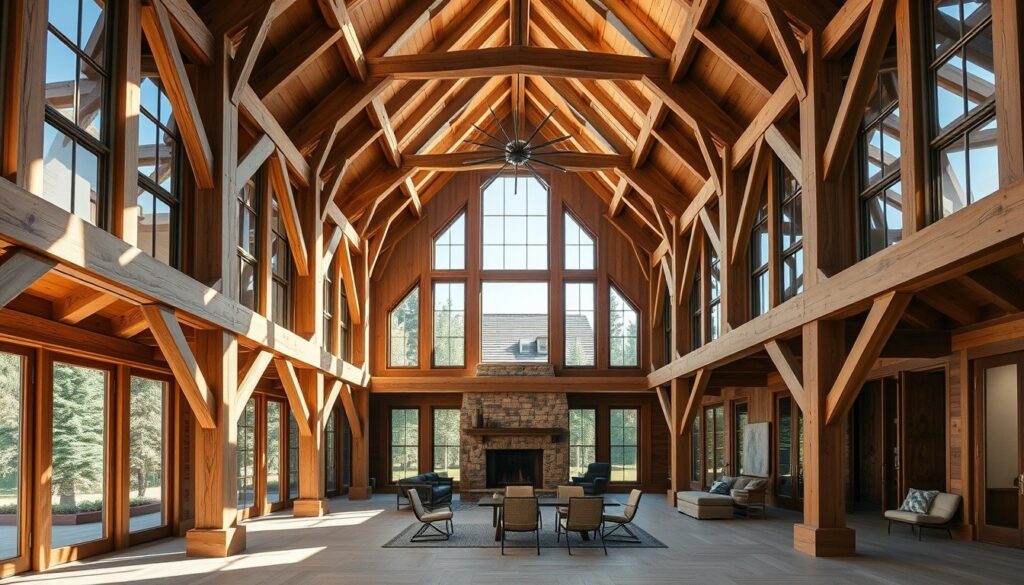
Imagine a home built to last not just decades, but centuries. This is the promise of timber framing, an ancient construction method experiencing a renaissance. Unlike conventional stick-built homes, timber-framed structures rely on massive, precisely cut timbers joined together with traditional joinery – think mortise and tenon, dovetailed joints – often without metal fasteners. This creates an incredibly strong, durable, and aesthetically stunning framework that can withstand the tests of time and, crucially for our region, seismic activity.
“Timber framing offers unparalleled strength and flexibility, a critical advantage in Southern California’s active seismic zones. The inherent resilience of these structures means they can gracefully absorb movement, contributing to a safer, more enduring home.”
For historic SoCal estates, timber framing isn’t just about new construction. It offers robust solutions for structural reinforcement during extensive renovations, or for creating sympathetic, period-appropriate additions that blend seamlessly with existing architecture. The natural thermal mass of large timbers also contributes to interior climate stability, a bonus in our varied temperatures. Furthermore, choosing timber from responsibly managed forests supports sustainable practices, a detail often overlooked but critical for genuine environmental stewardship, as highlighted by the USDA Forest Service.
Passivhaus Engineering: Redefining Comfort & Efficiency for LA’s Climate
While timber framing provides the bones, Passivhaus engineering offers the lungs and skin, creating an environment of unparalleled comfort and energy efficiency. Originating in Germany, the Passivhaus (Passive House) standard is the most rigorous voluntary energy efficiency standard in the world, resulting in buildings that require little energy for heating or cooling.
For Southern California, this translates into a revolutionary approach to combating our intense summer heat and managing indoor air quality. Imagine a home that remains naturally cool in August without the hum of constant air conditioning, or one that filters out wildfire smoke and urban smog, providing pristine indoor air. This is achieved through five core principles:
- Superinsulation: Thick layers of insulation wrap the entire building envelope, minimizing heat transfer.
- Airtightness: Meticulous sealing prevents drafts and uncontrolled air leakage, crucial for energy savings and indoor air quality.
- High-Performance Windows: Often triple-paned with specialized coatings, these windows block heat gain while allowing natural light.
- Thermal Bridge-Free Design: Eliminating points where heat can easily escape or enter the building’s envelope.
- Ventilation with Heat/Energy Recovery: A sophisticated system continuously supplies fresh, filtered air while recovering energy from the outgoing stale air, drastically reducing heating/cooling loads.
Integrating Passivhaus principles into an existing SoCal estate drastically reduces reliance on mechanical systems, slashing utility bills by up to 90%. This isn’t just an upgrade; it’s a transformation into a truly resilient home, providing superior comfort, quietness, and a healthier indoor environment, as explored in research from the U.S. Department of Energy.
Historic Renovation: Harmonizing Past Grandeur with Future Performance
The true genius of The Heirloom Estate approach lies in its ability to marry these advanced building science principles with the delicate art of historic preservation. Renovating a heritage property presents unique challenges: maintaining architectural integrity, navigating preservation guidelines, and respecting original craftsmanship, all while integrating modern performance standards.
This requires a nuanced understanding and a highly skilled team. For instance, achieving Passivhaus airtightness in an old stone or adobe wall might involve innovative interior lining systems that don’t alter the historic exterior. Upgrading windows to high-performance units can be done by replicating original designs or even retrofitting existing frames. The exposed timber framing, often a decorative element in Craftsman or Mission Revival homes, can become a celebration of structural honesty while its surrounding walls are discreetly super-insulated.
“The goal is not to erase history, but to extend its lifespan and enhance its livability. We aim for interventions that are reversible, distinguishable, and respect the original character, ensuring the home’s story continues while it performs at a 21st-century standard.”
Collaboration with local historical commissions and adherence to guidelines such as those set by the National Park Service for historic preservation are paramount. The result? A historic home that not only retains its soul and charm but also delivers superior comfort, health, and a dramatically reduced environmental footprint, embodying the pinnacle of SoCal heirloom estate sustainability.
Dive Deeper into The Heirloom Estate
This article offers just a glimpse into the revolutionary strategies for sustainable historic homes. For a comprehensive exploration of timber framing, Passivhaus engineering, and actionable historic renovation blueprints, secure your copy of the full hardcover edition, The Heirloom Estate: Timeless Timber Framing, Passivhaus Engineering, & Historic Renovation. For hands-on learning and expert guidance, enroll in the companion masterclass on TodaysCourse. Transform your understanding of luxury and sustainability.
In a world increasingly focused on green living, the fusion of timeless craftsmanship and cutting-edge engineering offers a compelling vision for Southern California’s architectural future. These heirloom estates are not just preserved; they are perfected, becoming living examples of how respect for the past can pave the way for a resilient, luxurious, and sustainable future.
Deepen Your Mastery: The Complete Reference Suite
This research is derived from the definitive edition of The Heirloom Estate: Timeless Timber Framing, Passivhaus Engineering, & Historic Renovation, published by Mestizo Media Group and available for $19.99 on the DC Life Gallery Store and major booksellers.
To access the accompanying 5-module video masterclass, student field worksheets, and soil chemistry blueprints, enroll in the companion course on TodaysCourse Academy.
Curated Literature & Los Angeles Downtown Calendar
The Architecture of Focus: Deep Work & Modern Mastery
By Founders Library Press
A structured framework for strategic clarity, productivity, and authentic execution.
Upcoming Downtown Happenings
Live acoustic sessions, gallery receptions, literary salons, and independent trade shows across Los Angeles.
